See The Idea Before The Build
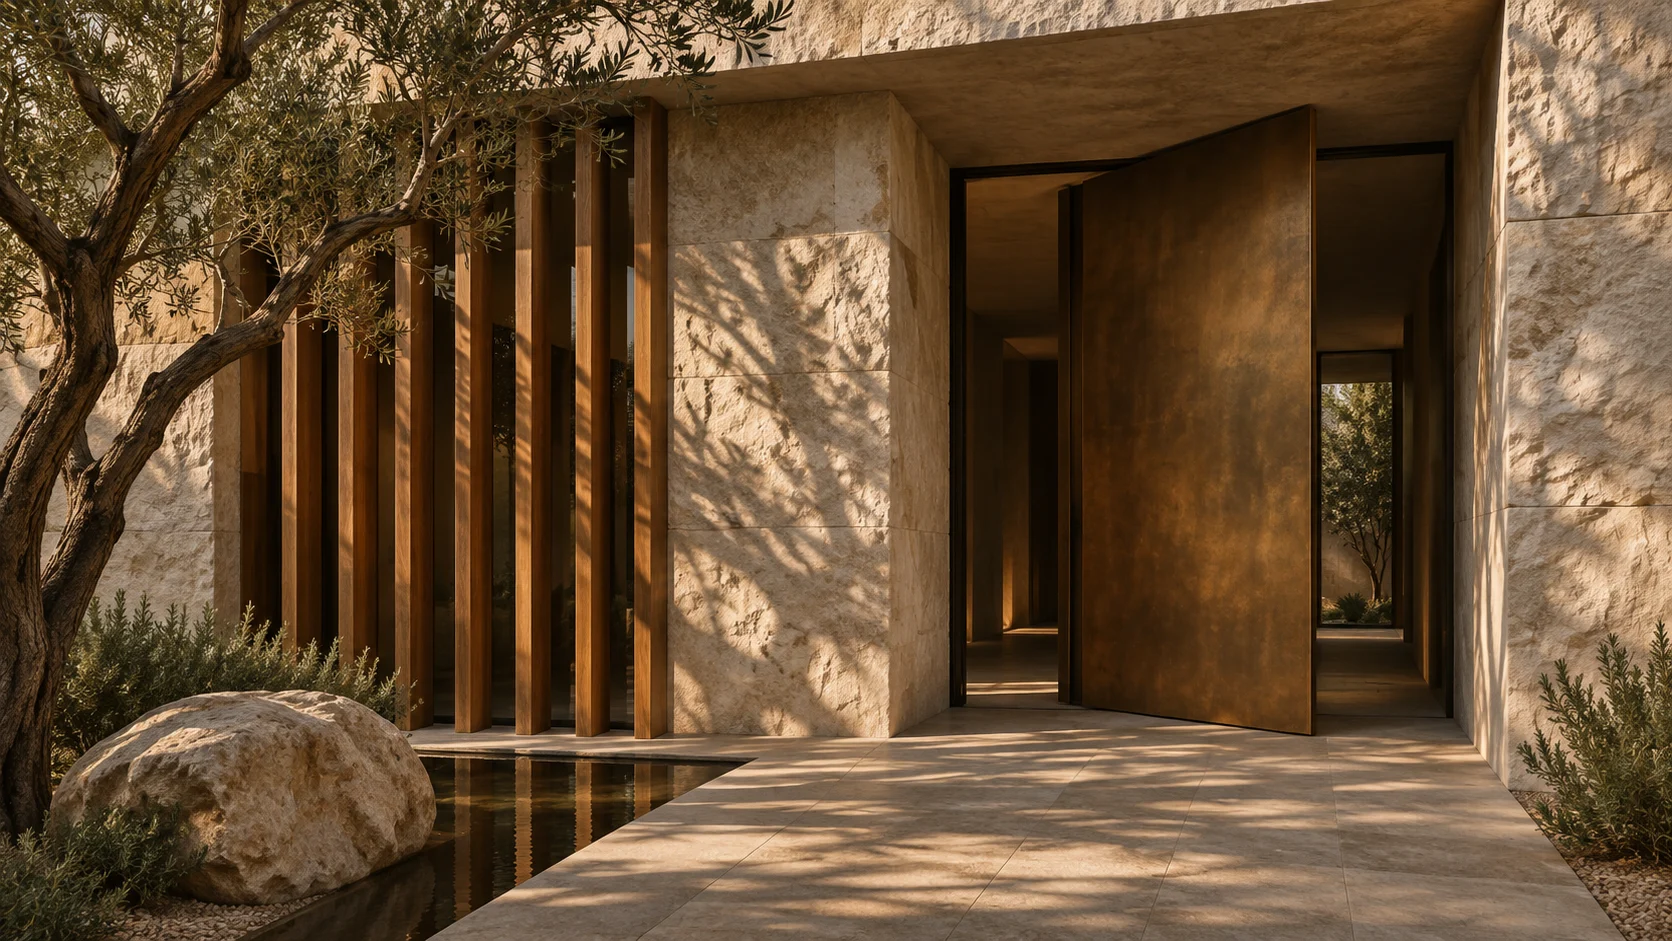
Drawings and images can make a proposed space easier to understand. We create visual studies that communicate scale, light and material relationships at the stage where decisions are being made.
Choose The Right Level Of Detail
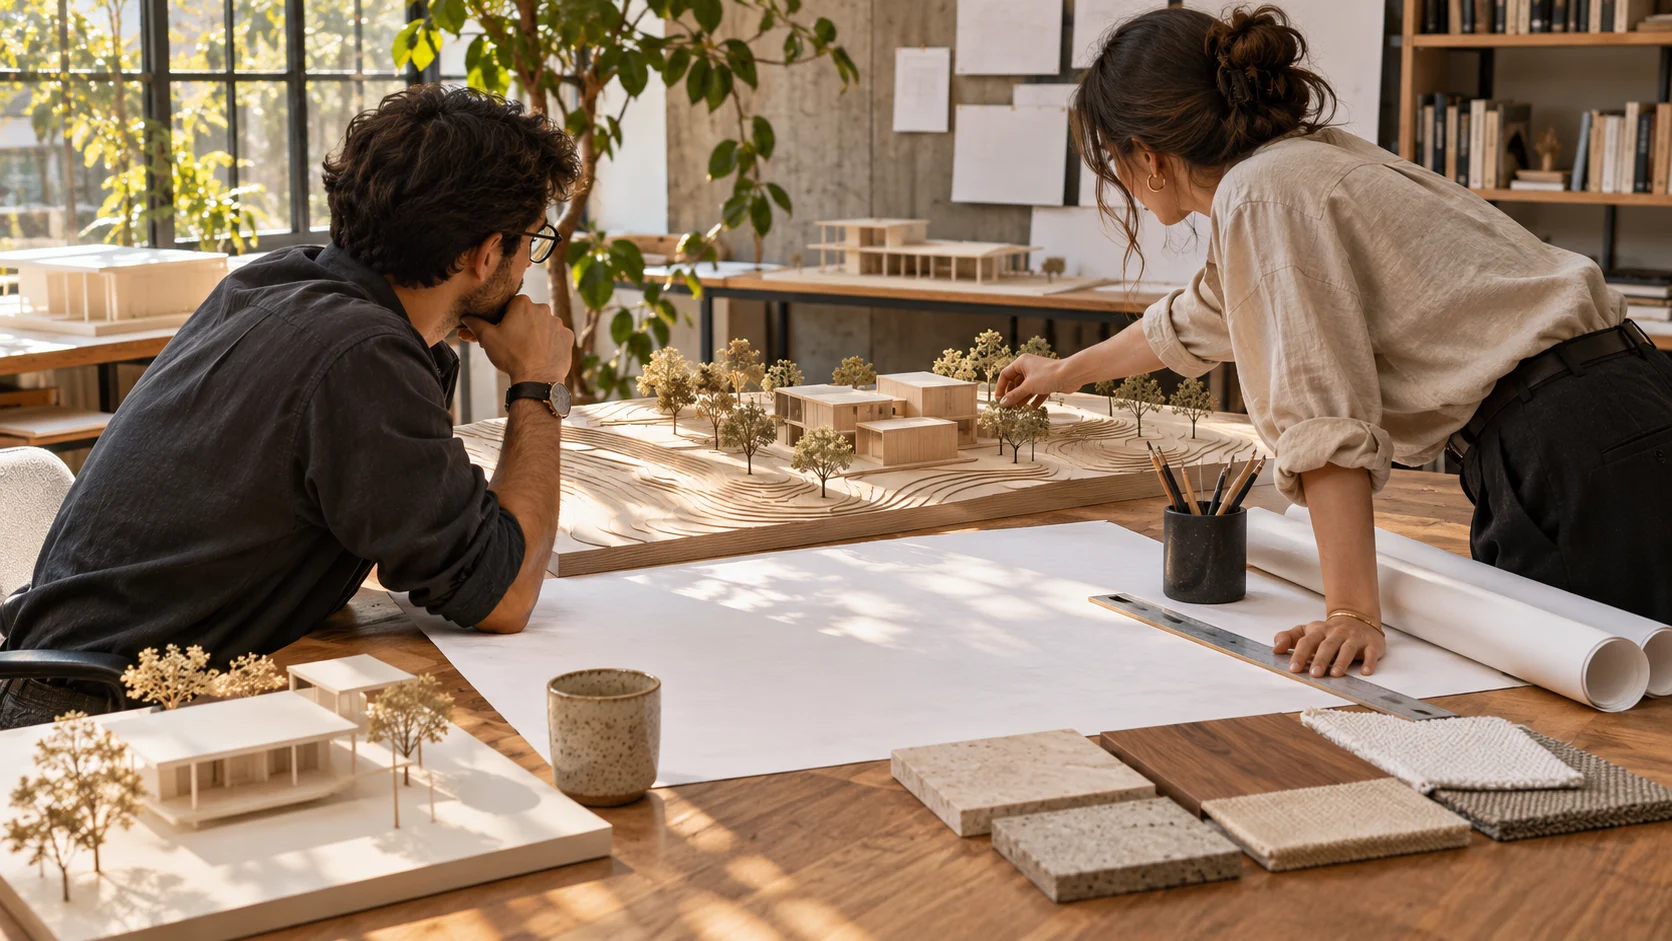
A quick massing study serves a different purpose from a finished interior view. We agree the intended audience, key questions and required detail so the visualization supports a decision rather than becoming a distraction from the design itself.
We work from an agreed brief and review the available information before recommending a direction. Questions about feasibility, priorities and responsibilities are addressed early, so the next stage has a clear purpose.
The Details Behind A Coherent Result.
These areas guide the conversation. The final scope is tailored to the property, the brief and the services agreed in writing.
Massing Studies
Understand the current conditions and establish a practical starting point.
Interior Views
Compare alternatives against the brief and the priorities that matter most.
Exterior Views
Bring related decisions together rather than treating each detail in isolation.
Material Tests
Consider how the choice will perform, feel and be maintained over time.
Design Presentations
Identify who needs to contribute and the information they require.
Revision Rounds
Record the direction clearly so the next stage can move forward.
Test Light And Composition
Views are selected to explain the design clearly. The relationship between openings, surfaces and furniture is considered alongside atmosphere. Material and lighting representations are indicative, with final appearance influenced by real products, site conditions and workmanship.
- Massing Studies
- Interior Views
- Exterior Views
- Material Tests
- Design Presentations
- Revision Rounds
Our aim is a design that is coherent in its appearance and useful in its everyday performance. We explain the reasoning, invite feedback and keep the key decisions visible throughout the process.
Use Images As A Shared Language
Visuals help clients and project teams discuss the same idea. Feedback is gathered in defined rounds, keeping changes organized and tied to the current design. The final set can accompany plans, finish studies or a broader presentation.
Brief & Information
Share existing plans, photographs, inspiration and the practical constraints. We identify any gaps before detailed design begins.
Options & Decisions
Review a defined set of ideas with clear trade-offs. Feedback is organized into agreed milestones rather than open-ended revisions.
Defined Deliverables
Receive the outputs identified in the written scope, with next steps and responsibilities clarified for the wider project team.
Bring The Questions, Not Just The Inspiration.
It is helpful to know the property type, current stage, intended use and the budget range you are considering. Share what you hope to change and what you want to preserve. A few clear priorities are more useful than an exhaustive collection of images.
A Well-Defined Starting Point
Every project is different. We confirm the services, deliverables, review points and exclusions before beginning. Approval requirements and specialist input depend on the project and its location.
Plan The First StepMore About Architectural Visualization
Explore Related Services.
What Could Your Space Become?
Tell us what you are considering. We will help clarify the questions, priorities and next steps.