Homes Shaped Around Life
A new home starts with how you want to live, not a collection of rooms. We bring the site, daylight, movement and everyday rituals into one coherent architectural direction.
Site And Setting
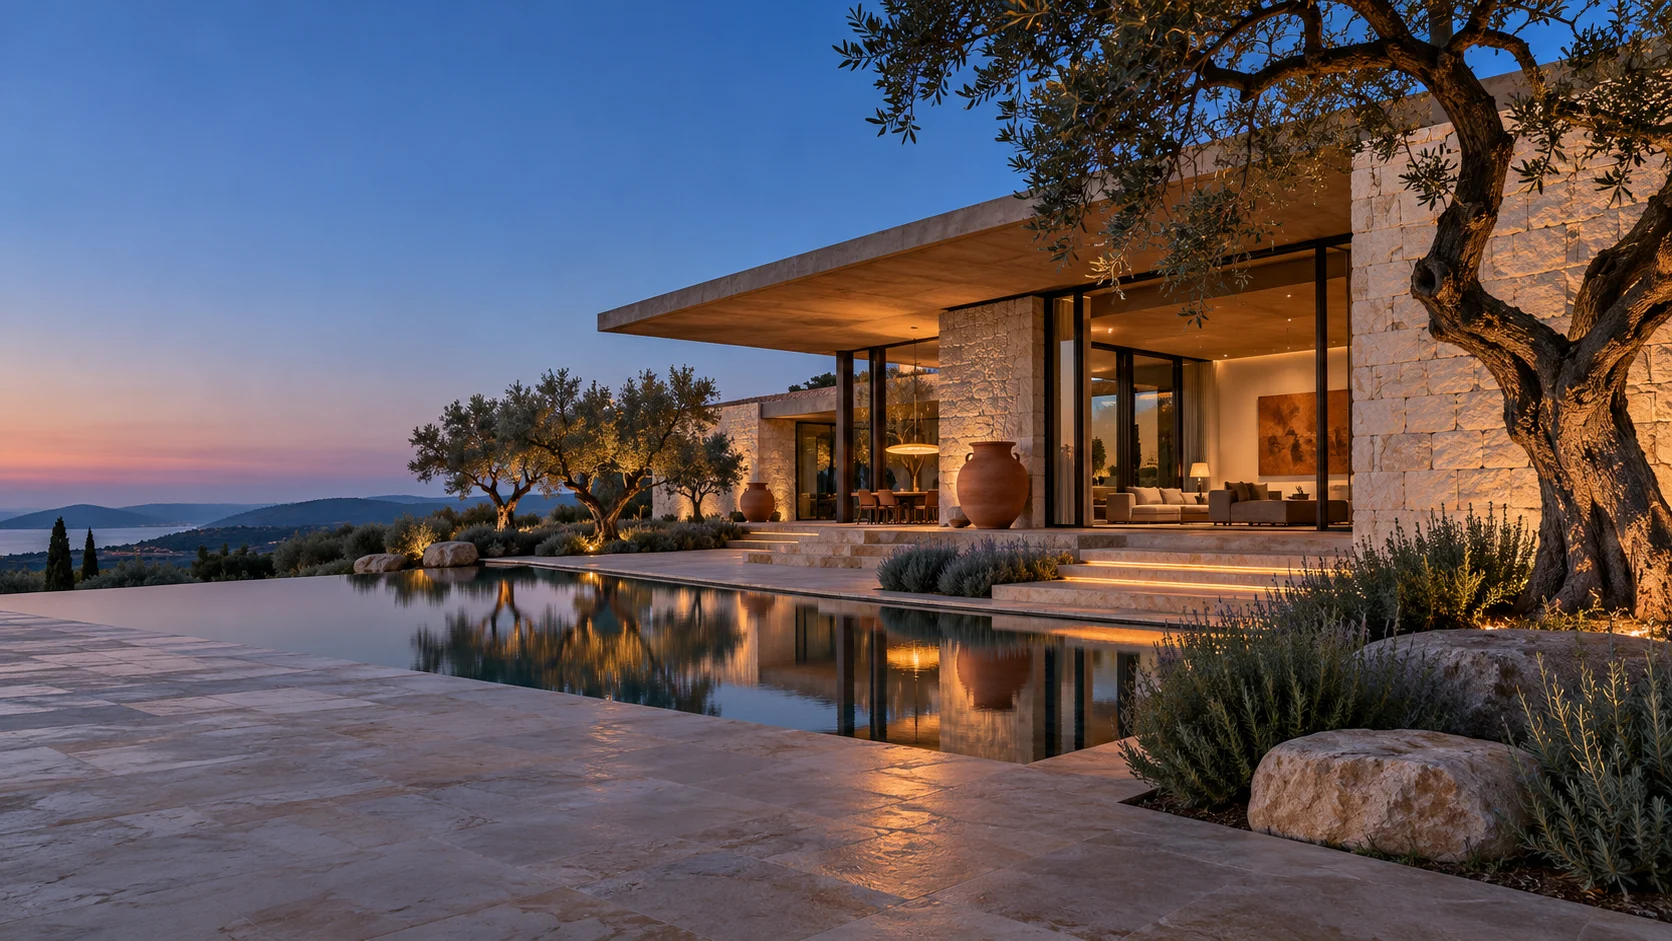
The orientation, slope, outlook and approach to a property shape the design long before finishes are selected. A measured understanding of these conditions helps place rooms where they feel comfortable and outdoor areas where they will be used. We explore opportunities alongside constraints so the concept has a practical foundation.
We work from an agreed brief and review the available information before recommending a direction. Questions about feasibility, priorities and responsibilities are addressed early, so the next stage has a clear purpose.

The Details Behind A Coherent Result.
These areas guide the conversation. The final scope is tailored to the property, the brief and the services agreed in writing.
Site Priorities
Understand the current conditions and establish a practical starting point.
Spatial Planning
Compare alternatives against the brief and the priorities that matter most.
Design Development
Bring related decisions together rather than treating each detail in isolation.
Material Direction
Consider how the choice will perform, feel and be maintained over time.
Drawing Coordination
Identify who needs to contribute and the information they require.
Decision Tracking
Record the direction clearly so the next stage can move forward.
A Plan That Works
Room relationships matter as much as room sizes. We consider arrival, storage, privacy, gathering and the quieter parts of the day. Early plans test more than one arrangement, allowing you to compare what each option gives and what it asks you to compromise.
- Site Priorities
- Spatial Planning
- Design Development
- Material Direction
- Drawing Coordination
- Decision Tracking
Our aim is a design that is coherent in its appearance and useful in its everyday performance. We explain the reasoning, invite feedback and keep the key decisions visible throughout the process.
From Ideas To Drawings
The preferred concept is developed through elevations, sections and coordinated drawings. Scope, consultant roles and the level of documentation are agreed before that work begins. Local approvals and technical requirements are addressed with the appropriately qualified professionals for the project.
Brief & Information
Share existing plans, photographs, inspiration and the practical constraints. We identify any gaps before detailed design begins.
Options & Decisions
Review a defined set of ideas with clear trade-offs. Feedback is organized into agreed milestones rather than open-ended revisions.
Defined Deliverables
Receive the outputs identified in the written scope, with next steps and responsibilities clarified for the wider project team.
Bring The Questions, Not Just The Inspiration.
It is helpful to know the property type, current stage, intended use and the budget range you are considering. Share what you hope to change and what you want to preserve. A few clear priorities are more useful than an exhaustive collection of images.
A Well-Defined Starting Point
Every project is different. We confirm the services, deliverables, review points and exclusions before beginning. Approval requirements and specialist input depend on the project and its location.
Plan The First StepMore About Residential Architecture
Explore Related Services.
What Could Your Space Become?
Tell us what you are considering. We will help clarify the questions, priorities and next steps.